

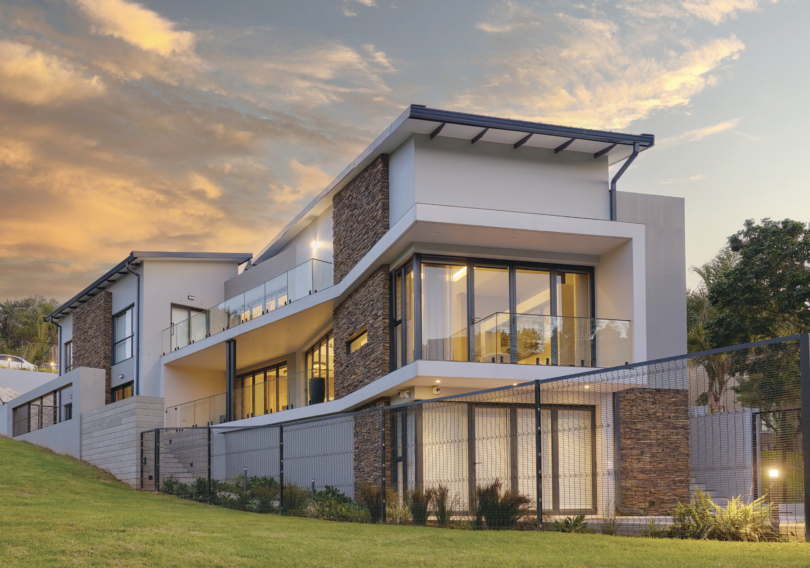

By Trisha Harinath, Project Consultant Jenni McCallum, Photographer Darmesh Makhan
This three-bedroom home was designed to allow the young, residing family to grow. Architecturally, the home cascades down the site through multiple levels and connecting volumes in response to the steep topography and tapering boundaries. “We were tasked with maximising the potential of the property in terms of experiencing the surrounding natural context, views, prime orientation for natural lighting and living outwards on multiple levels,” explains the architect.
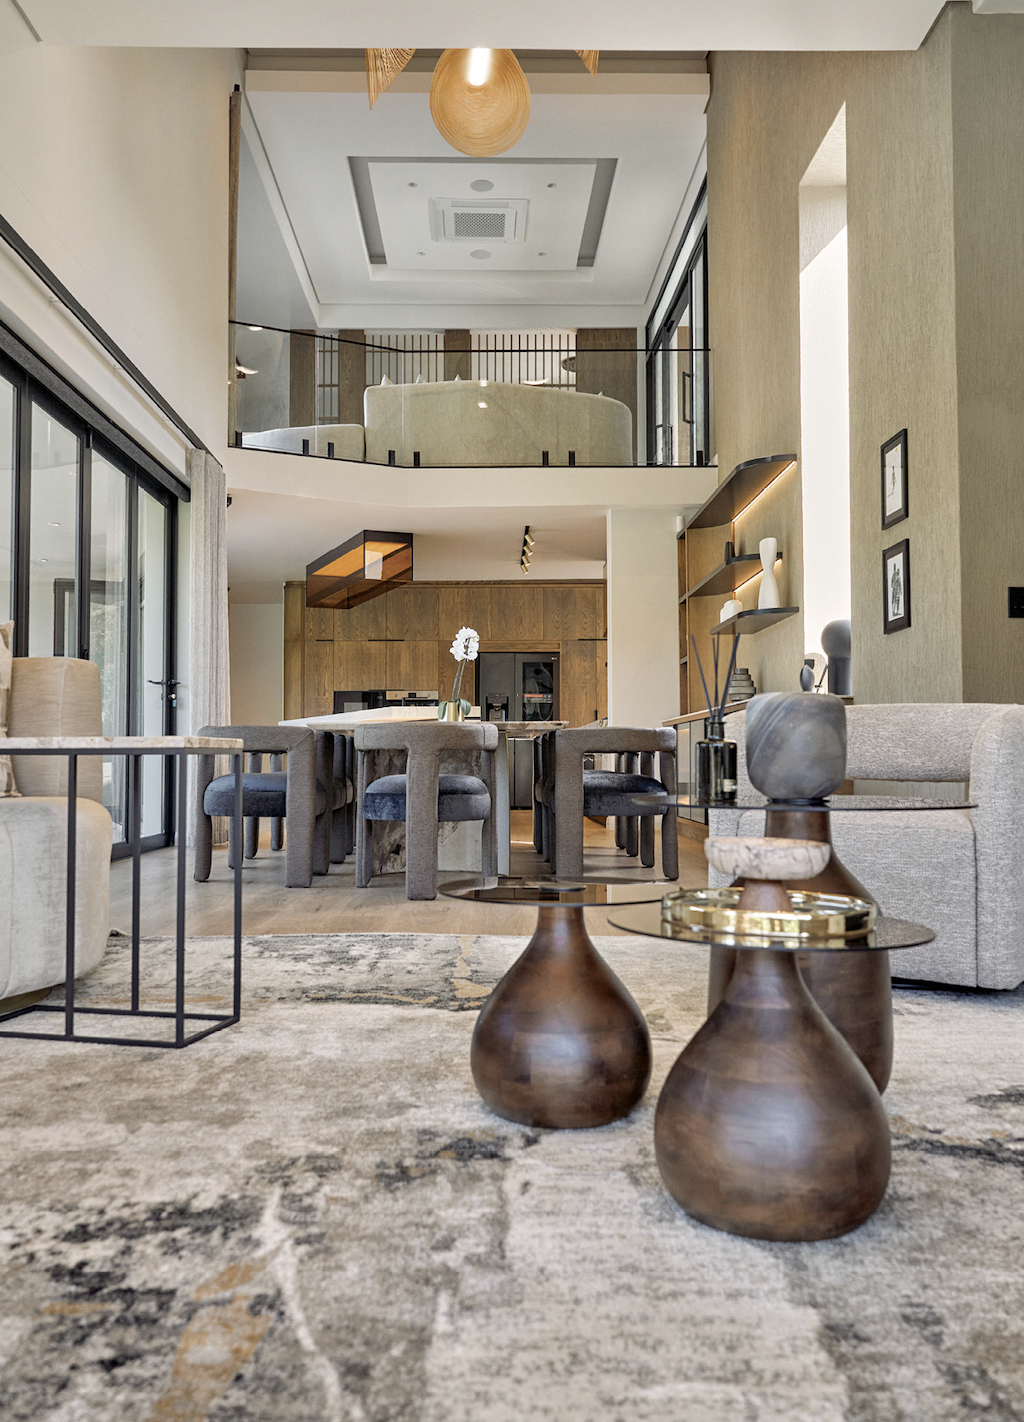
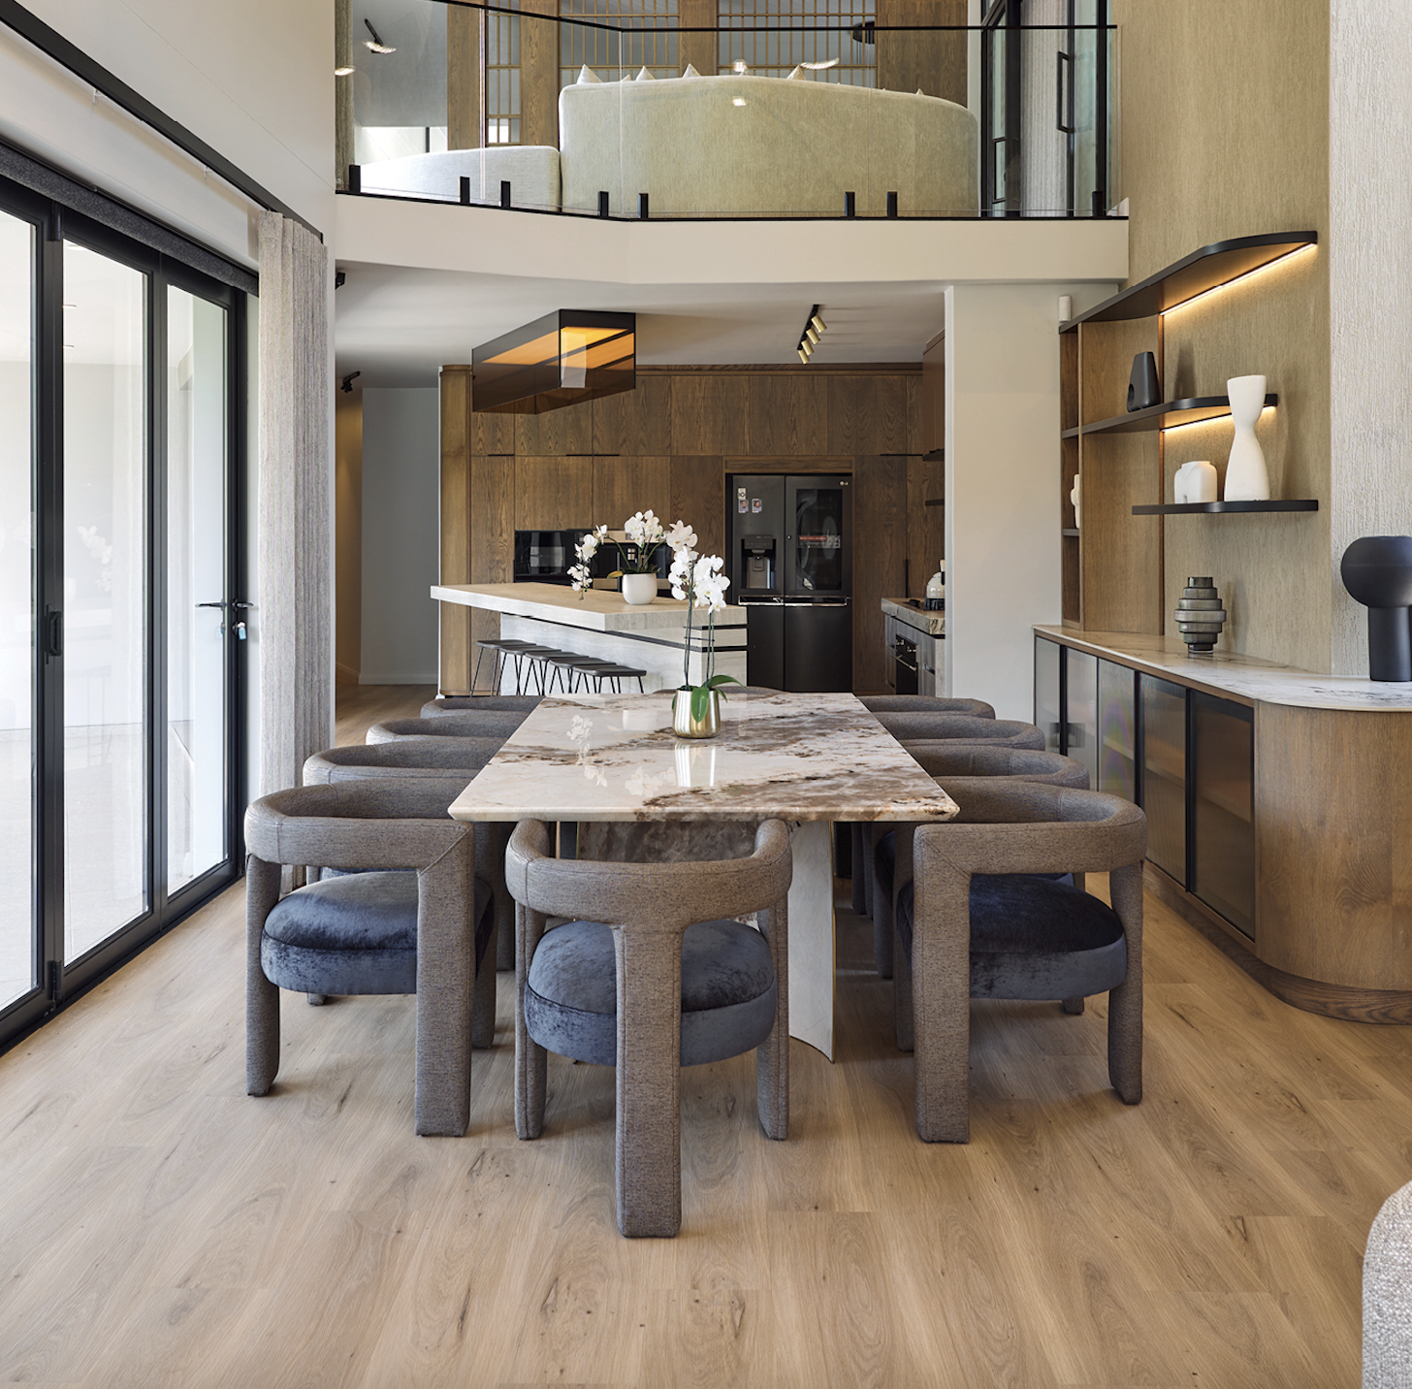
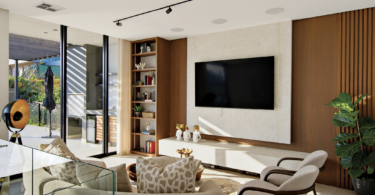
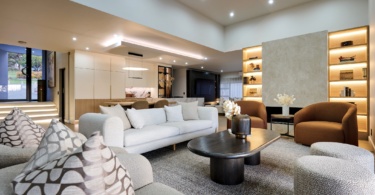
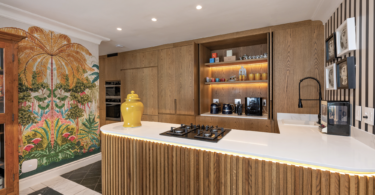
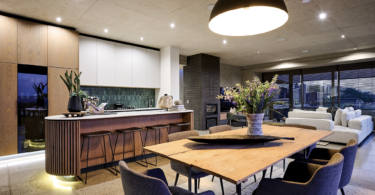
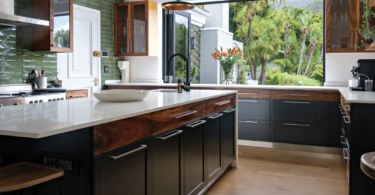
The interior of the home was designed in response to the architecture, with a dialogue between dark and light underpinning the narrative. This was expressed through a restrained neutral palette that allows contrast to take centre stage. “Throughout the home, this interplay creates depth and rhythm, giving each space a sense of quiet without sacrificing calm,” says the interior designer.
To see more of this beautiful home, buy the August ’26 issue of SA Home Owner – on shelf now.

Leave a Comment