


By Gina Hartoog, Project Consultant Lara Gordon, Photographer Malitza De Kock
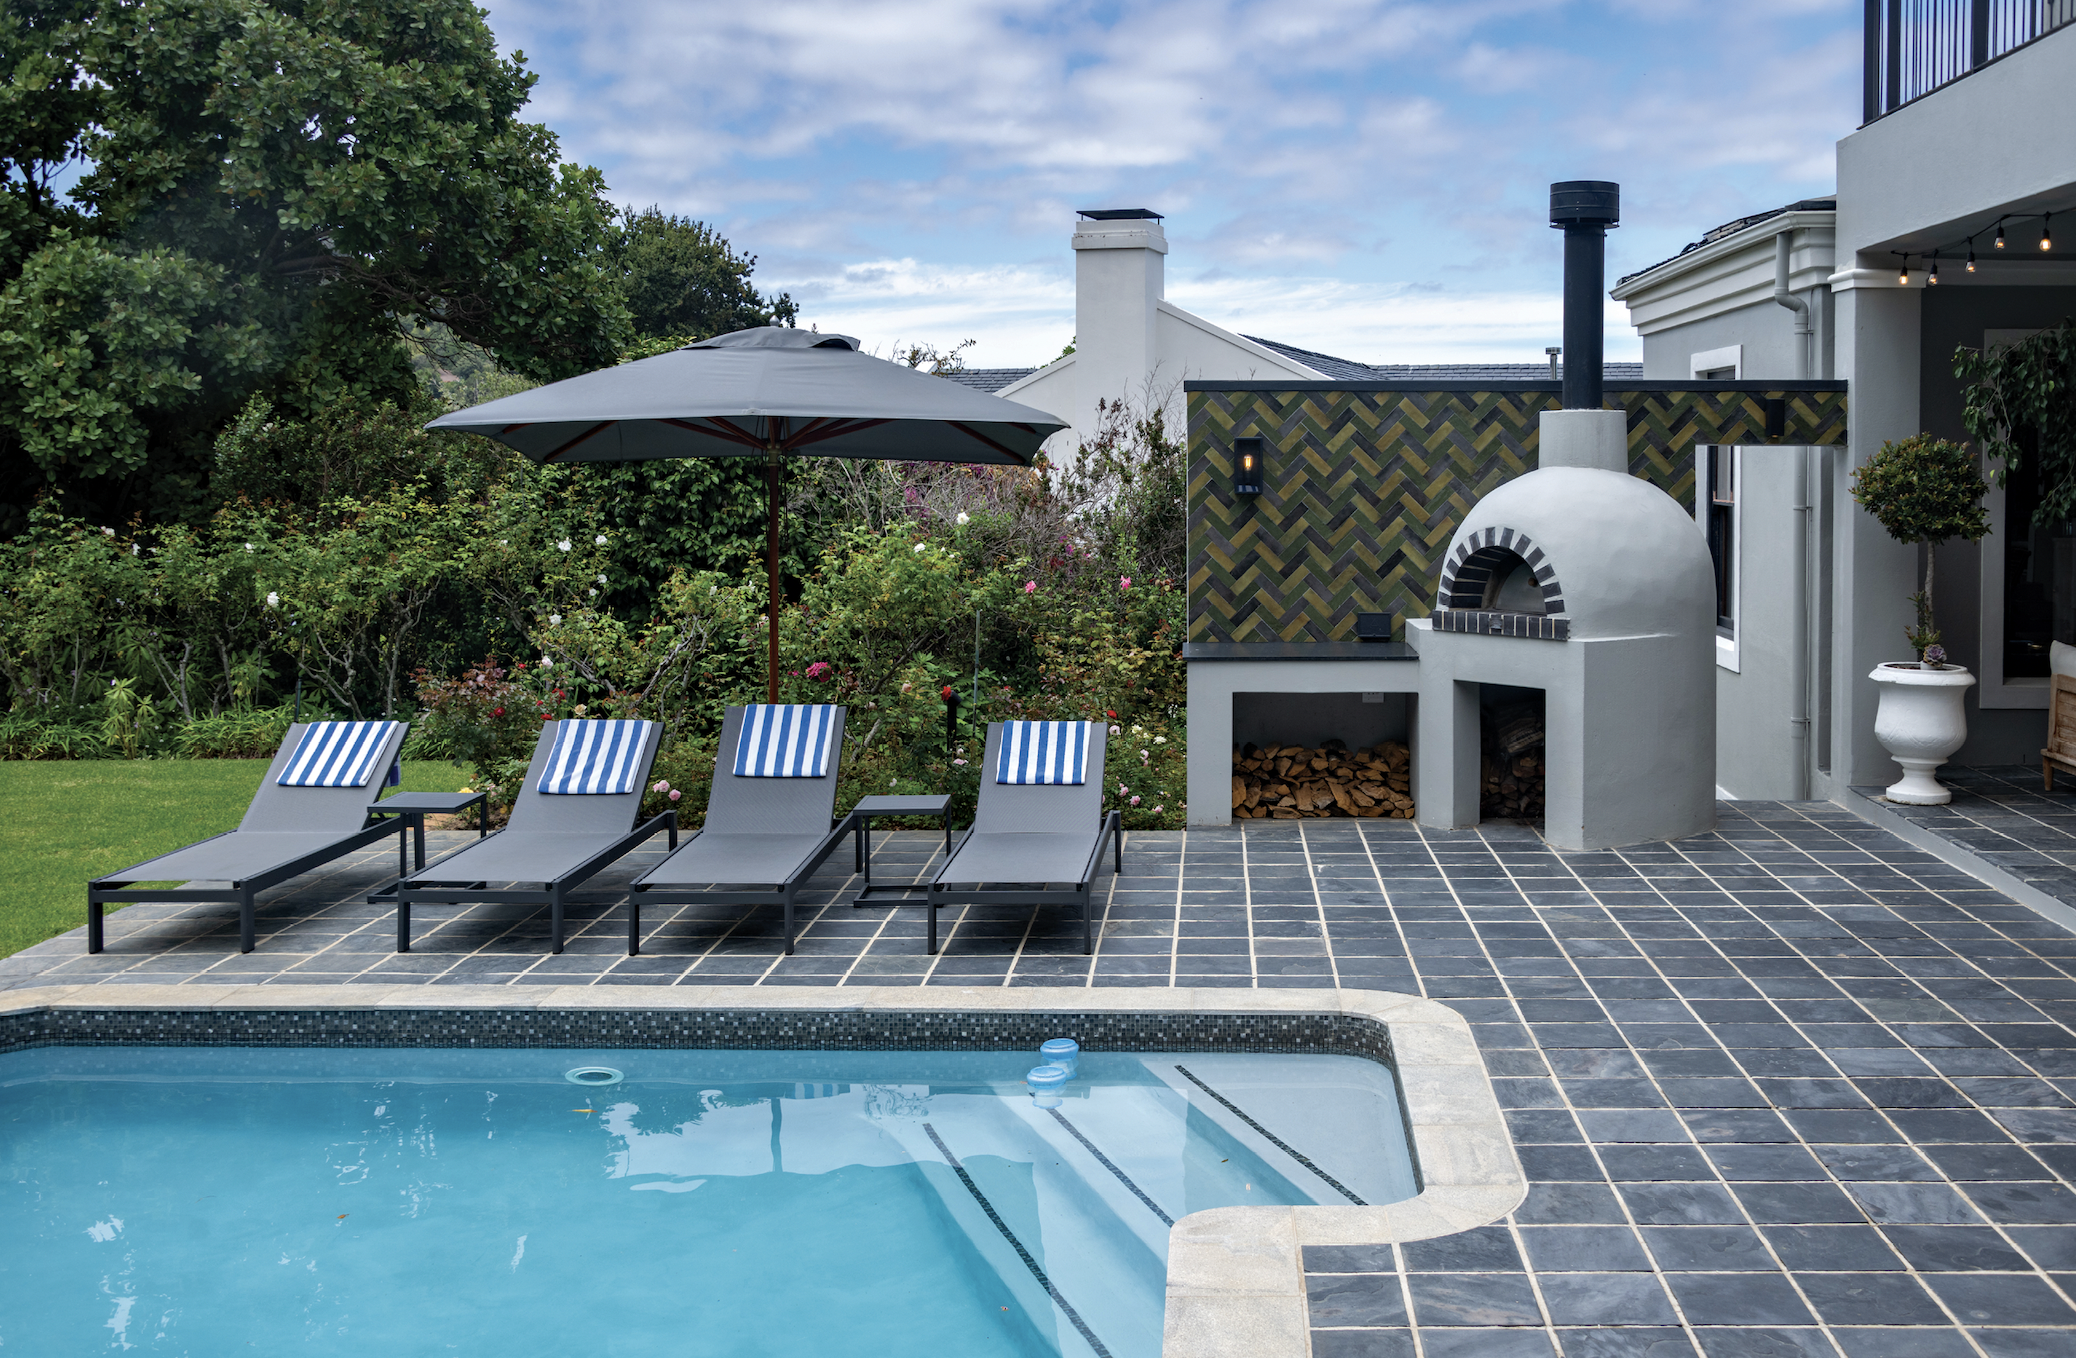
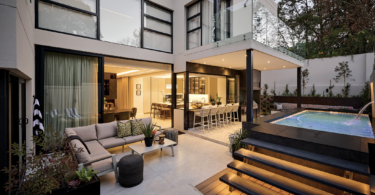
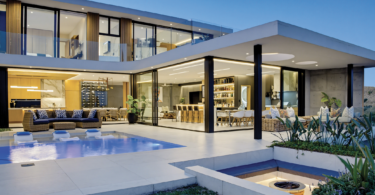
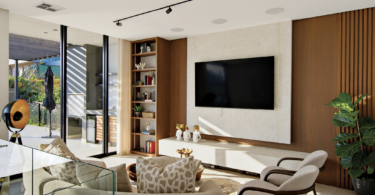
Table Mountain creates a dramatic focal point for the home’s outdoor entertainment area. It’s one of the owners’ favourite spaces – leading from the living area through stackable glass doors to a sunken shaded patio and braai area with a pizza oven, a fire pit and a lush garden beyond.
The home was designed around the premise of entertaining and hosting large groups of friends both indoors and out and, with the right choice of windows and doors, creates a spacious, free-flowing area.
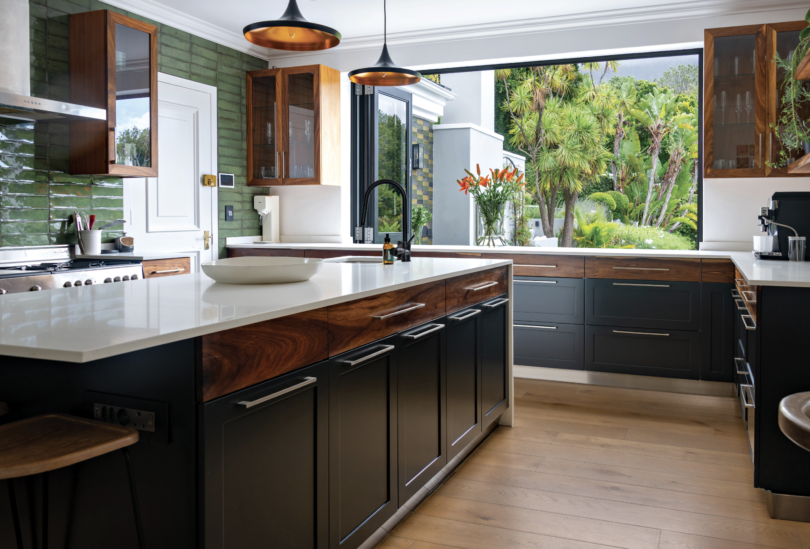
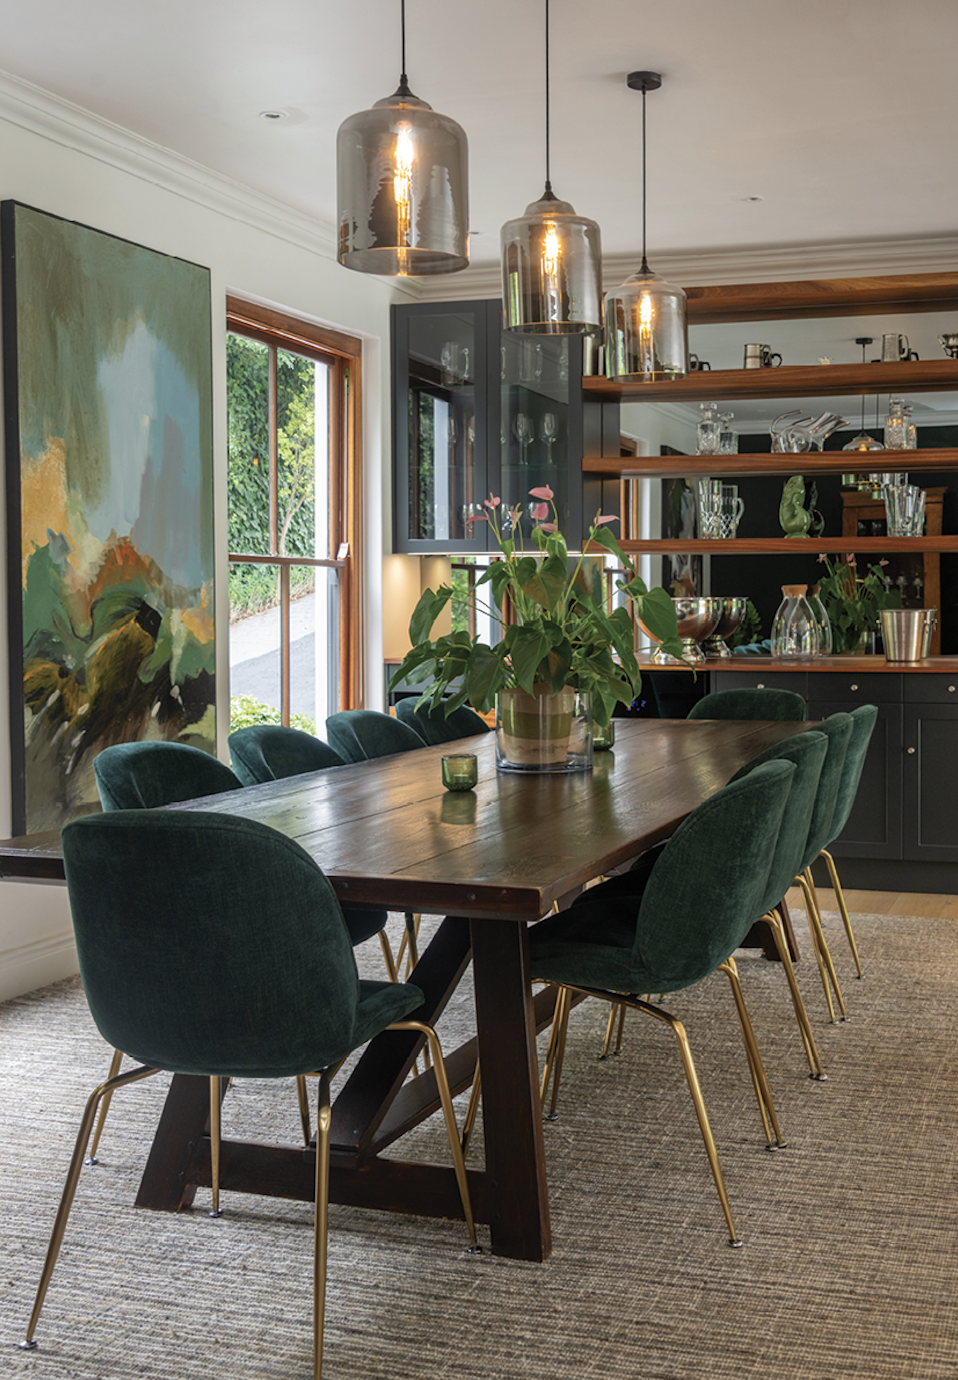
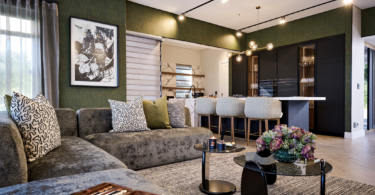
“The open-plan living area was designed to combine a modern kitchen and informal eating and lounge area with a more classic bar and dining room space,” explains the home owner. “This is where our family spends most of our time together.”
To see more of this beautiful home, buy the September ’26 issue of SA Home Owner – on shelf now.

Leave a Comment